Leave a Message

Thank you for your message. We will be in touch with you shortly.

Explore Our Properties

Property Description

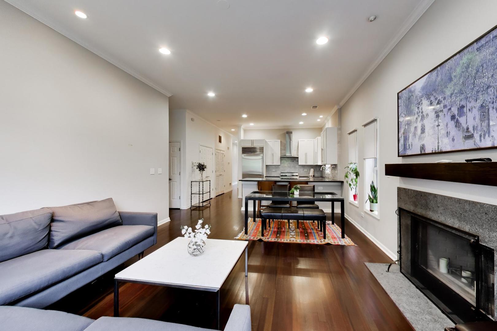
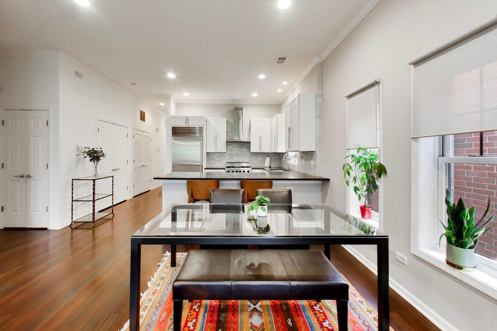
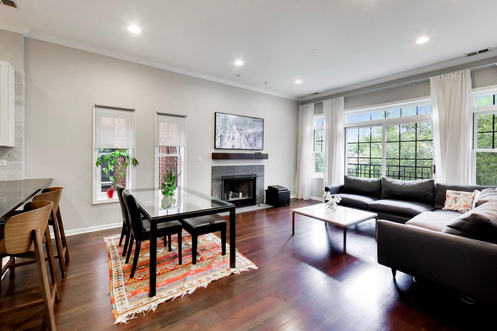
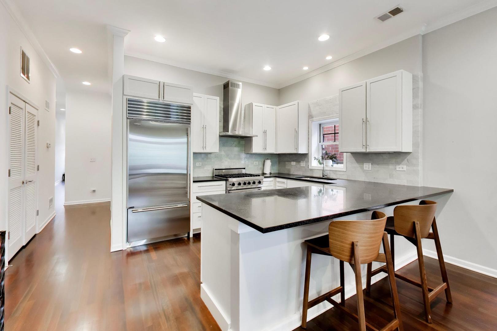
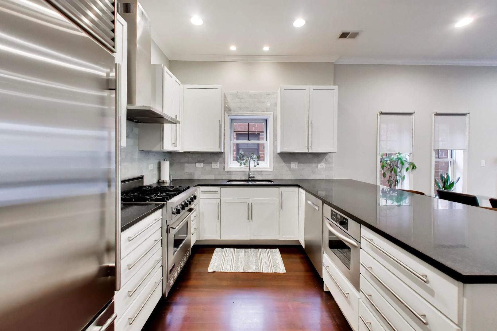
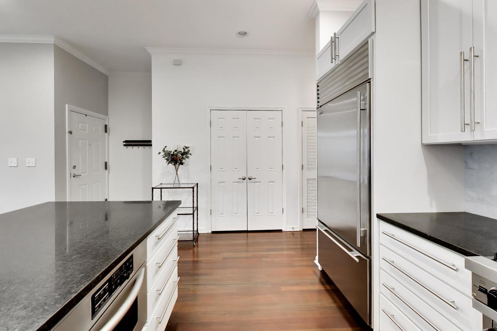
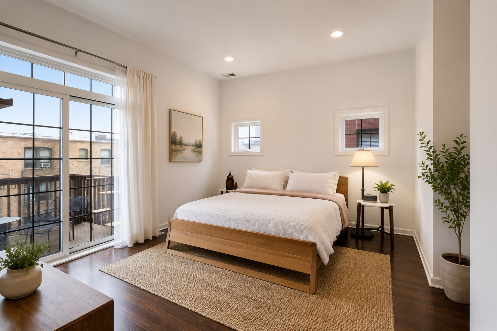
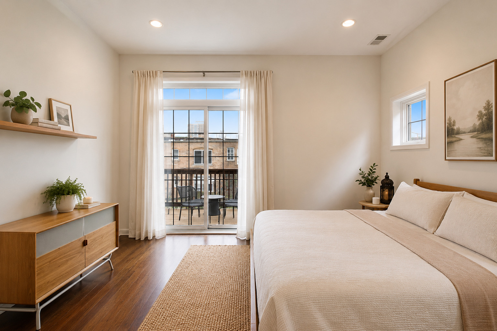
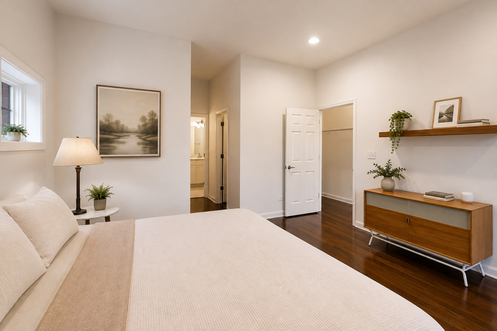
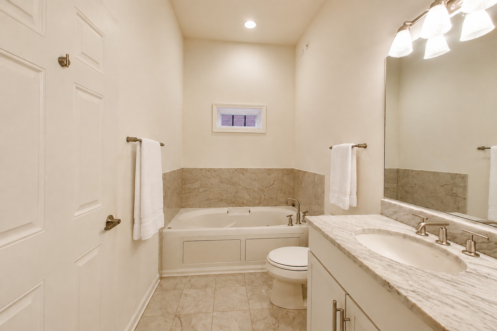
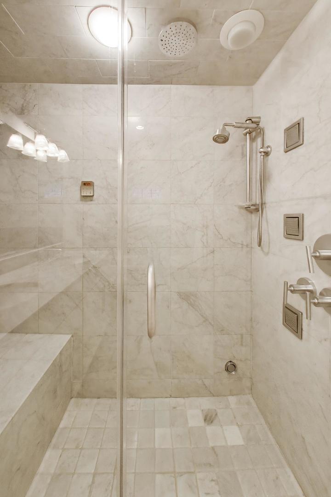
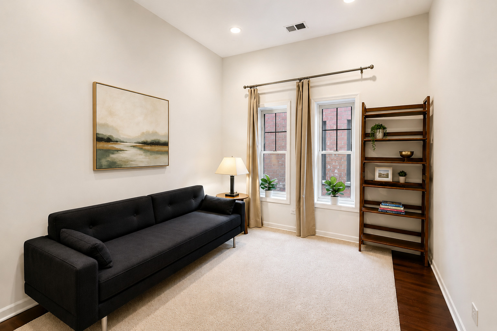
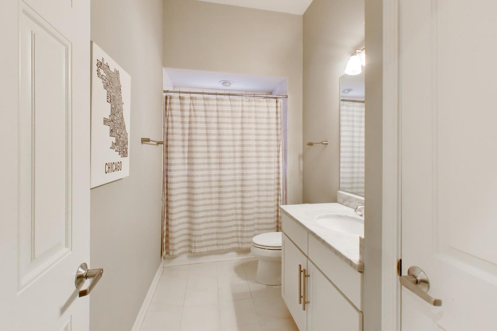
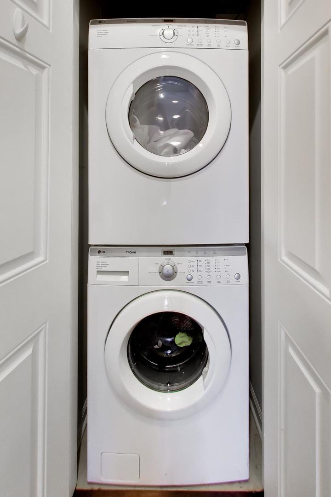
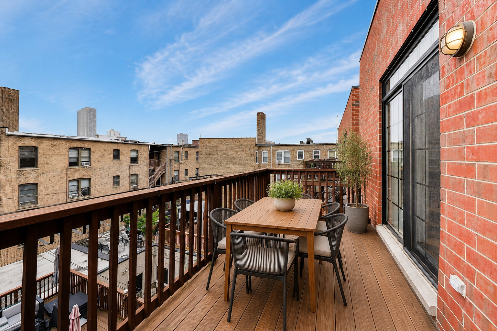
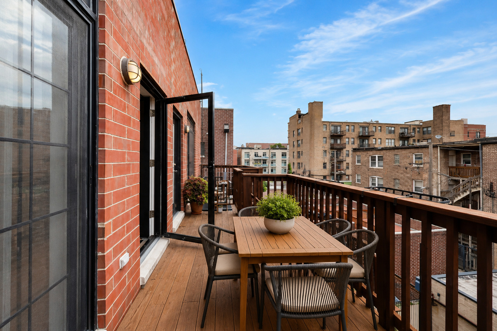
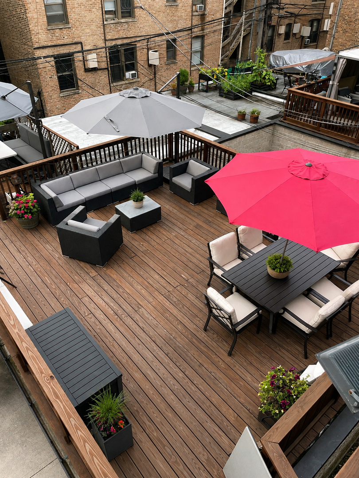
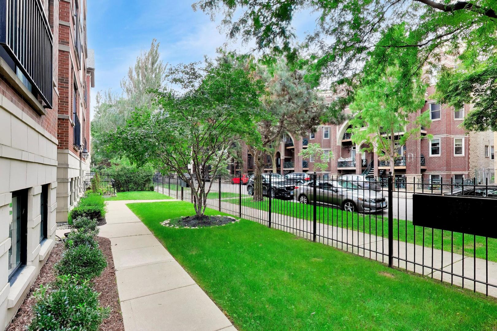
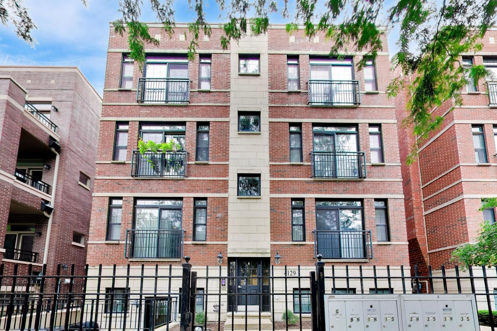
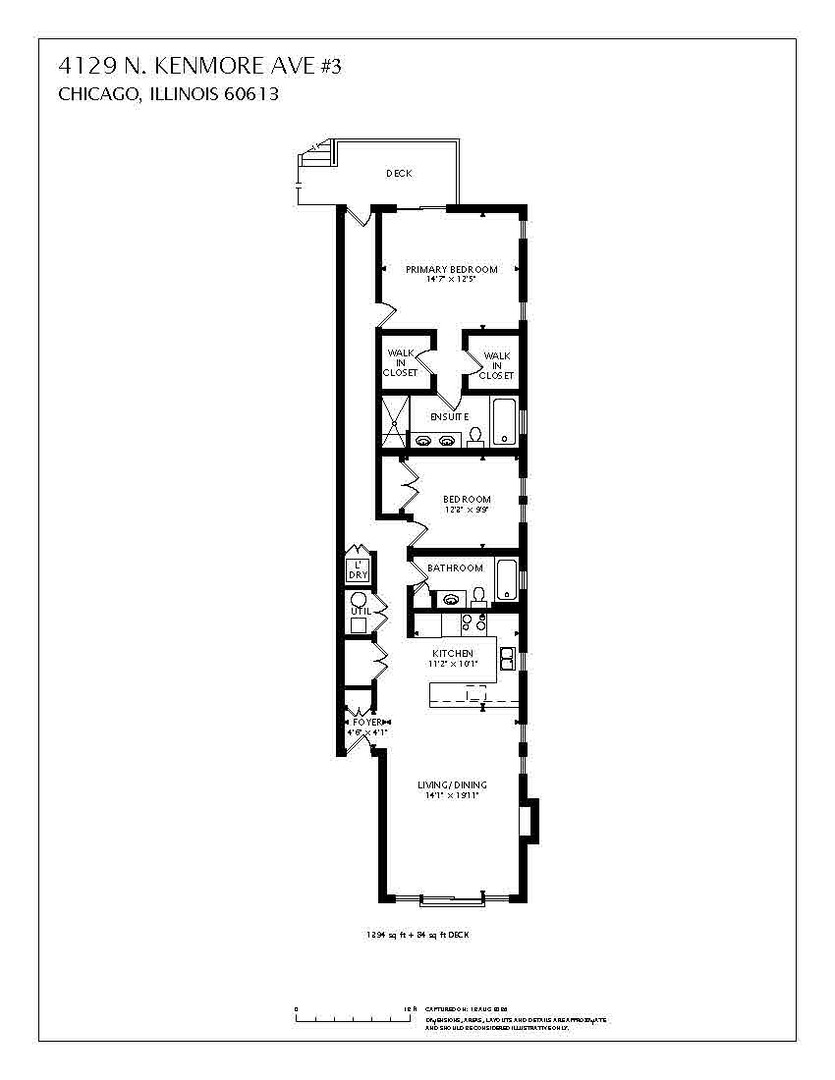
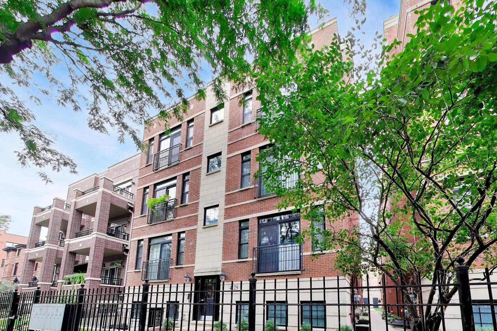
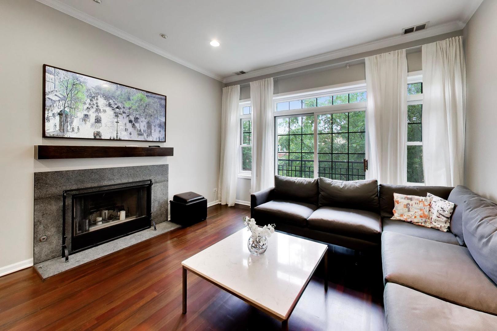
**MULTIPLE OFFERS RECEIVED** Thoughtfully appointed penthouse 2 bedroom, 2 bath home with multiple outdoor spaces in an intimate all-brick building on a quiet, tree-lined street in Buena Park. Filled with natural light, the home features soaring 10-foot ceilings, hardwood floors throughout, and an excellent floor plan that enhances its open, airy feel. The home offers two outdoor spaces, including a private rear deck and a massive, shared rooftop deck above the garage. The chef's kitchen is equipped with an oversized breakfast bar, marble tile backsplash, Sub-Zero refrigerator, Viking range, Miele hood, Bosch dishwasher, and abundant cabinet space including pantry closet. The spacious living and dining area features a wood-burning fireplace with gas starter, crown molding, and ample room for a full dining table. The primary suite offers two professionally organized walk-in closets and a well-appointed bath with dual vanity, jetted soaking tub, separate steam shower with rain head, radiant heated floors, and Kohler fixtures. A generously sized second bedroom, full guest bath, and in-unit LG washer and dryer complete the home. Additional highlights include garage parking, additional storage, and an unbeatable location on the quiet, non-"L" side of Kenmore. Buena Circle Park is just at the end of the block, while the lakefront, Wrigley Field, the Red Line, Target, Jewel, and the restaurants and shops of the Southport Corridor are all within easy walking distance.
Overview

Property Status
Sold
Date Sold
September 2, 2026
MLS ID
12734181
Property Type
Condo
Year Built
2007

Features & Amenities

Stories
3
Garage Spaces
1.0
Water Source
Lake Michigan
Roof
Rubber
Parking
Garage Door Opener, Yes, Garage Owned, Detached, Garage
Heat Type
Natural Gas, Forced Air, Radiant Floor
Air Conditioning
Central Air
Laundry Room
Washer Hookup, In Unit
Fireplace
Wood Burning, Gas Starter
Appliances
Range, Microwave, Dishwasher, Refrigerator, High End Refrigerator, Washer, Dryer, Disposal, Stainless Steel Appliance(s), Range Hood
Other Interior Features
Storage, Walk-In Closet(s)
Sewer
Public Sewer
Substructure
Concrete Perimeter
HOA Amenities
Storage, Sundeck
Other Exterior Features
Roof Deck
Elementary School
Brenneman Elementary School
Middle School
Brenneman Elementary School
High School
Senn High School
School District
299
Sales Price
$591,000
Real Estate Tax
$7,886/yr
HOA
$210/mo

Downloads

4129 N Kenmore Avenue Unit: 3S

Schedule a Tour

I would love to help you see this beautiful home! As a full-service brokerage, I can help you tour. Please submit an offer, and answer questions about the buying process.

Thank you

for your interest in 4129 N Kenmore Avenue Unit: 3S, Chicago, IL 60613

4129 N Kenmore Avenue Unit: 3S
Navigate

I'm Interested In

4129 N Kenmore Avenue Unit: 3S

or
  • CallJackie Manrique

    License #475200705

    773.793.8291
  • Follow Us On Instagram