Property photo 1
Property photo 2
Property photo 3
Property photo 4
Property photo 5
4 Beds
5 Baths
4,400 sqft

$1,150,000

Price per sqft$261.36
Built in2013
Property size4,400 sqft
Property typeTownhomes
Listed by Sue Tharp with RE/MAX Suburban 847-370-8995

Overview

Under contract

Contingent

Listed Sep 3, 2026

Updated 9 days ago

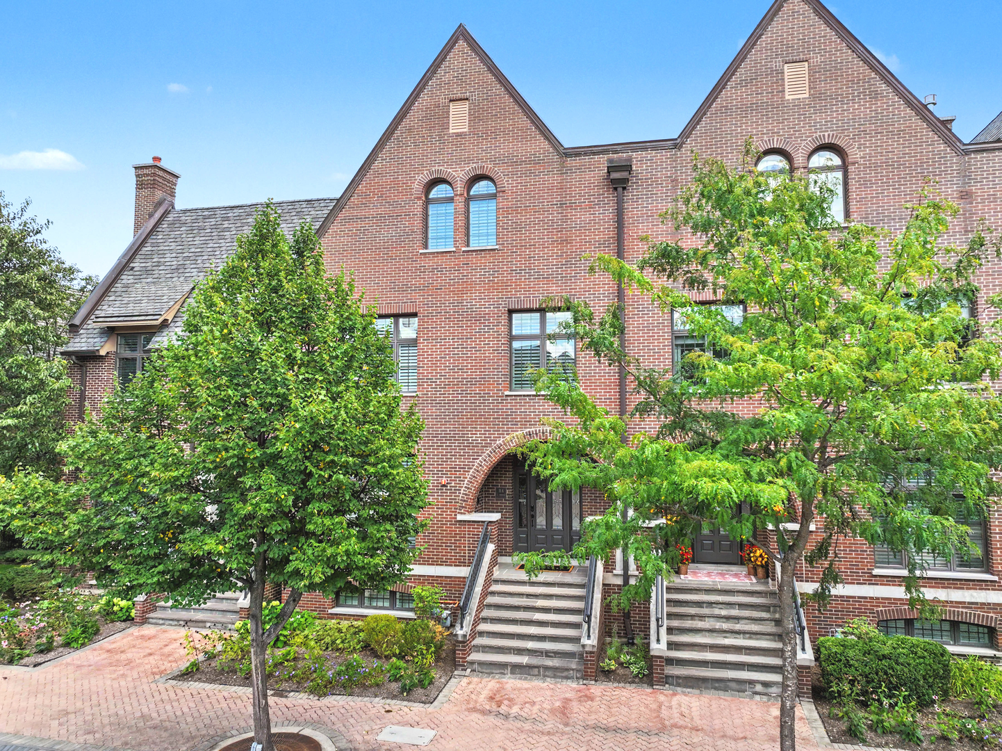
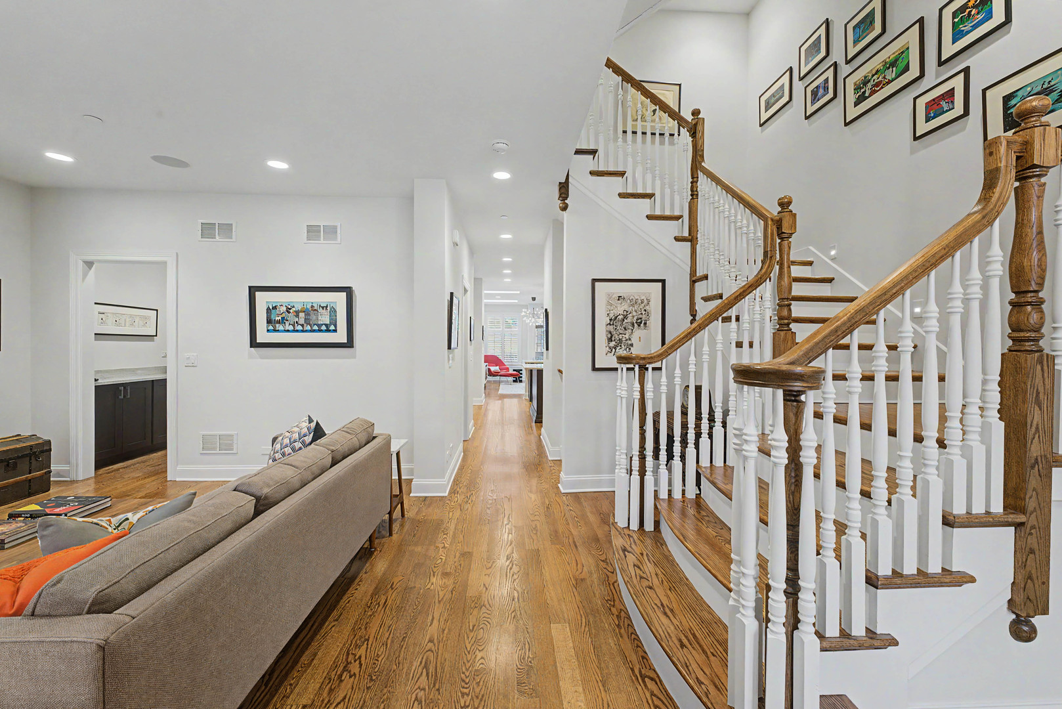
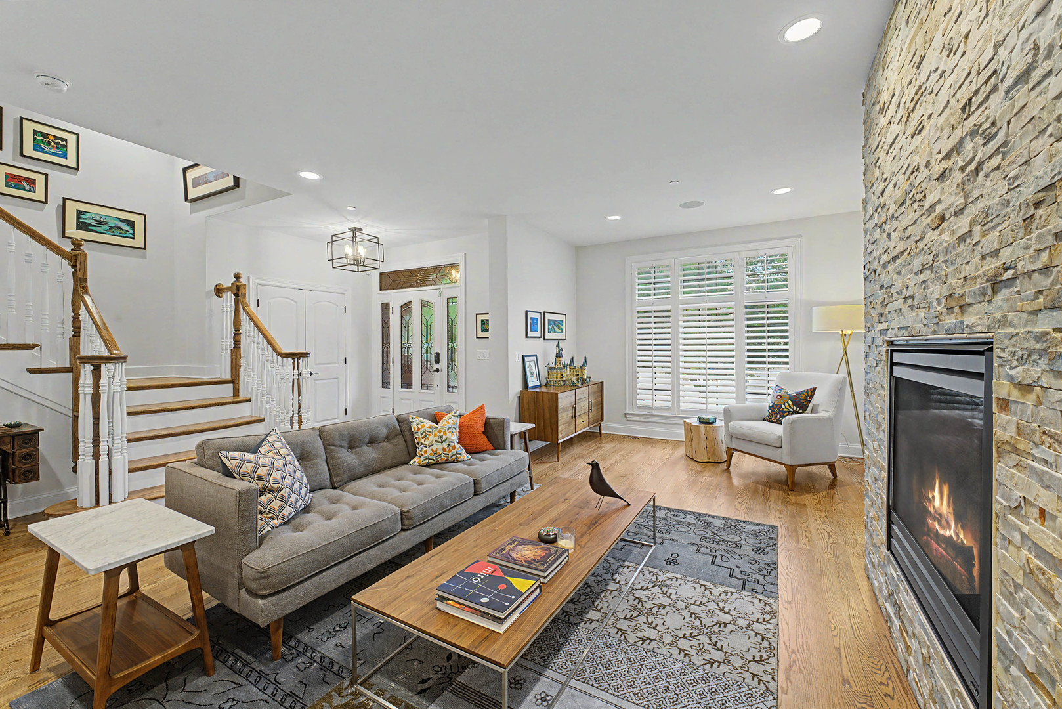
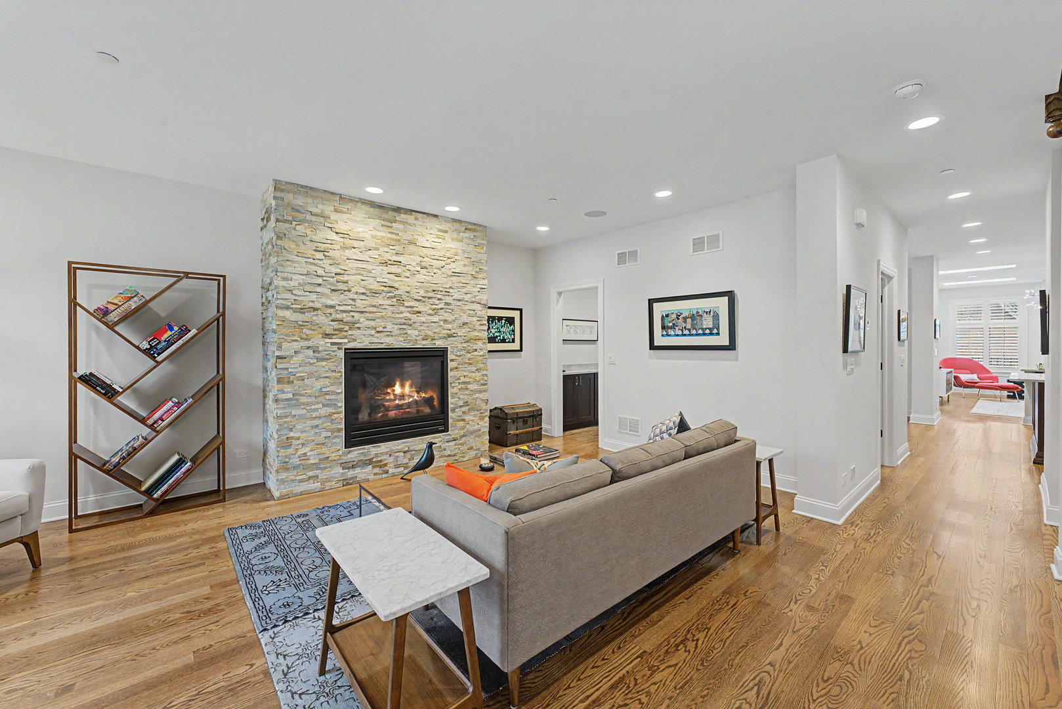
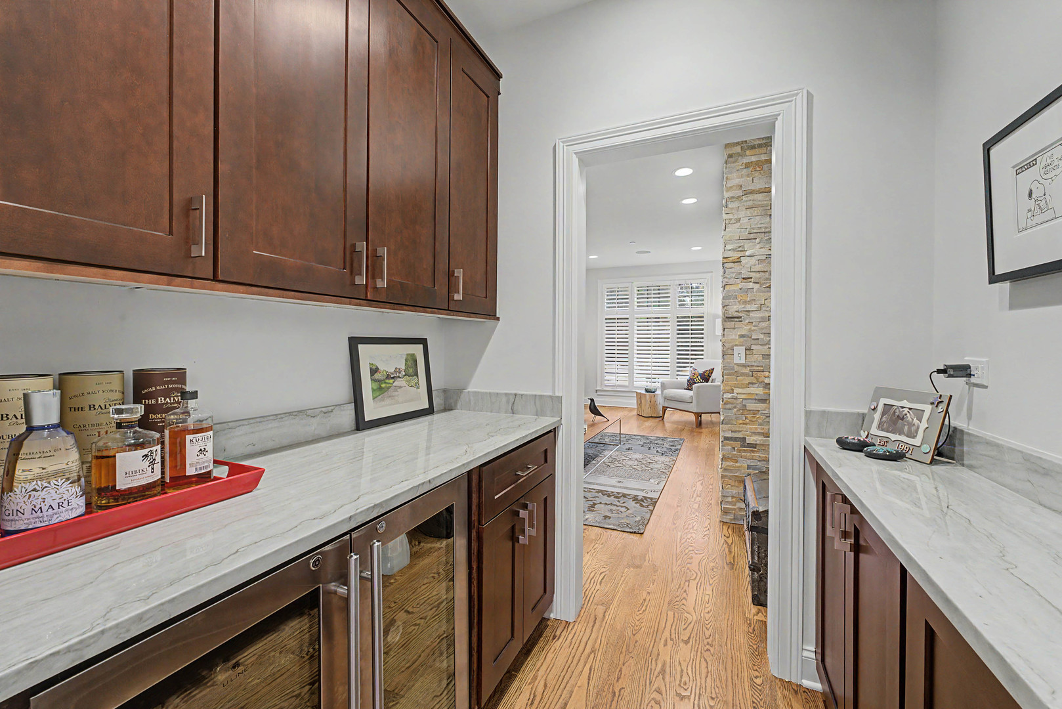
Uniquely stunning Founders Row residence in the heart of Mt. Prospect - walk to restaurants, park, shopping, Metra, Farmer's Market and Library. Exceptional style and luxury abound in this masterfully designed 4400 square foot home. Lovely entry offers open floor plan, 9' foot ceilings, light mocha hardwood flooring and gas fireplace with custom tumbled granite surround. Large dining room with crown molding for family dinners or entertaining. Butler's pantry with beverage refrigerator connects living room and dining room. Kitchen with cherry cabinets, Viking stainless steel appliance group, quartzite counter tops, ceramic tile backsplash, walk in pantry and 5' x 3' island with overhang for extra seating. Kitchen flows into family room with two sky lights and leads to back entry with mud room, Beautiful wrap around staircase with recessed wall guide lights enhancing safety and style lead up to next two levels. Second level with elegant primary suite has adjoining sitting area both with crown molding, two walk-in closets and richly appointed primary bath with soaker tub, separate shower and large vanity with dual sinks Also on this floor is the second bedroom, second full bath and laundry with full size washer and dryer. Third level with grand gallery landing connects the third and fourth bedrooms-both with double entry doors and transom window. Both bedrooms are generous sized with dual closets. Third full bath and storage also on this level. Lower level with oversized windows, 9' ceilings, private home office, fourth full bath and two separate areas for family time or entertaining as well as large storage space. Private outdoor space offers solitude for morning coffee or evening cocktail. More great features include unique light fixtures, plantation shutters, 42" hallways, double panel doors and closet organizers throughout. Control4 System includes door locks, alarm system, music, televisions, climate control, lighting and cameras - all remotely controlled. Two car garage with side mount Masterlift opener allows overhead space for optional Halo lift. Not just a home, but a lifestyle - enjoy this urban lifestyle in a beautiful suburban setting.

$7,651/mo

Est. mortgage payment based on a $1,150,000 home price.

All estimates are provided by Luxury Presence for informational purposes only. Actual amounts may vary.

Additional information

MLS® ID
12746337

Interior Features

Bedrooms
4
Bathrooms
5
Fireplace
Yes
Cooling
Yes
Heating
Yes
Basement
Yes

Other Property Details

Taxes
$20,598
Tax Frequency
Annually
Association Fee Frequency
Monthly
Garage
Yes
Pets Allowed
Yes
MLS provider logo

Listed by Sue Tharp with RE/MAX Suburban 847-370-8995

The data relating to real estate for sale on this website comes in part from the Broker ReciprocitySM Program of Midwest Real Estate Data. Real estate listings held by brokerage firms other than Jackie Manrique are marked with the Broker ReciprocitySM logo or the Broker ReciprocitySM thumbnail logo (a little black house) and detailed information about them includes the name of the listing brokers.

Based on information submitted to the  MLS GRID for MRED 9/12/2026. All data is obtained from various sources and may not have been verified by broker or MLS GRID. Supplied Open House Information is subject to change without notice. All information should be independently reviewed and verified for accuracy. Properties may or may not be listed by the office/agent presenting the information. IDX information is provided exclusively for consumers’ personal non-commercial use, and may not be used for any purpose other than to identify prospective properties consumers may be interested in purchasing. Data is deemed reliable but is not guaranteed by MTP or MRED. The use of the MRED Data may be subject to an end-user license agreement prescribed by the Member Participant’s applicable MLS if any and as amended from time to time. Properties displayed may be listed or sold by various participants in the MLS. Properties displayed may be listed or sold by various participants in the MLS.

©2026 Listings Courtesy of MRED as distributed by MLS GRID. All rights reserved.

Data is refreshed every 3 hours. Listing last updated 4:36 AM UTC on 9/12/2026. 

DMCA Notice


Powered by Luxury Presence

